
Just Listed
Address
1799 Breton Avenue, North Aurora, IL
Price
$ 629,990
Property Attributes
- MLS#12770081
- TypeSingle Family
- Listing Status New
- CountyKANE
- CityNorth Aurora
- AreaNorth Aurora
- NeighborhoodAutumn Ridge
- Zip60542
- StyleTraditional
- Year Built2025
- Price$ 629,990
- Bedrooms4
- Full Bathrooms2
- Half Bathrooms1
- Sqr Footage2375
Data Source:
Midwest Real Estate Data (MRED)
Property Description
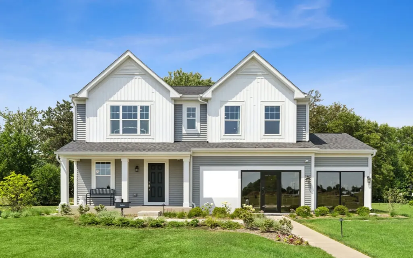
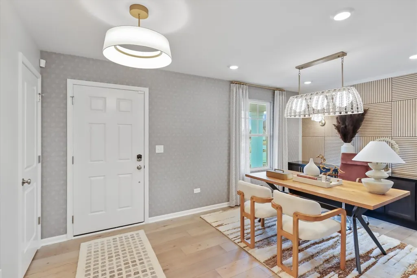
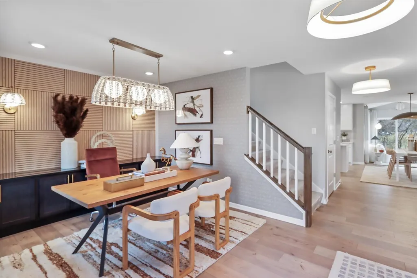
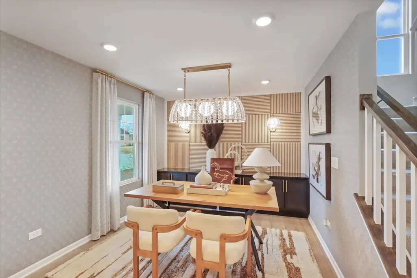
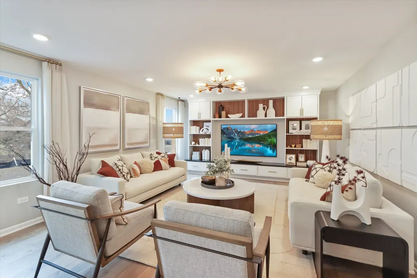
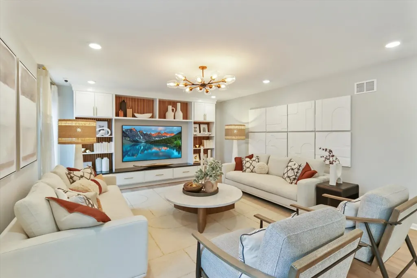
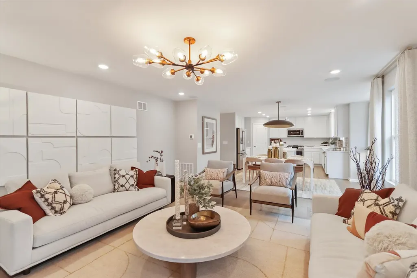
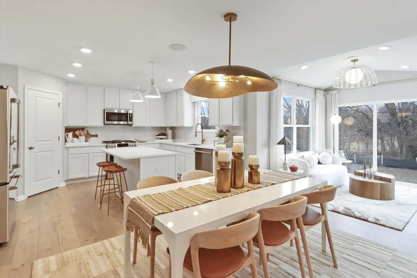
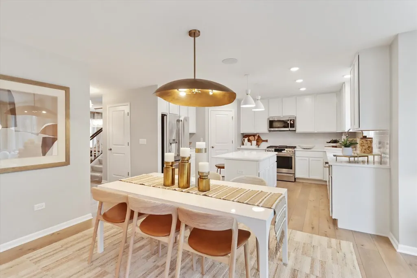
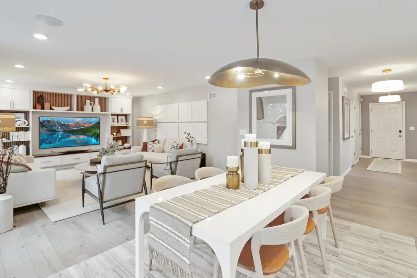
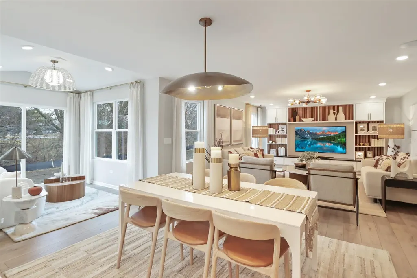
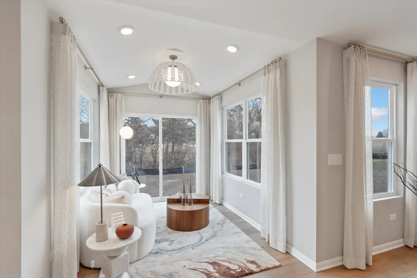
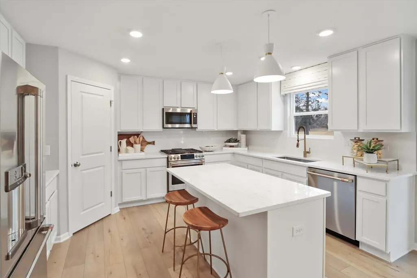
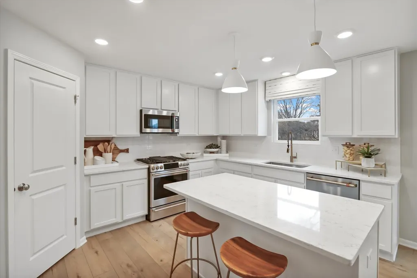
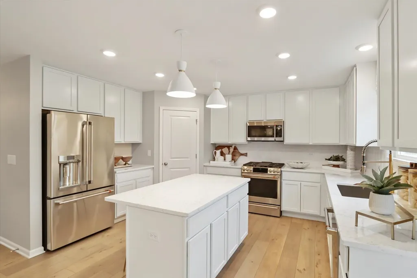
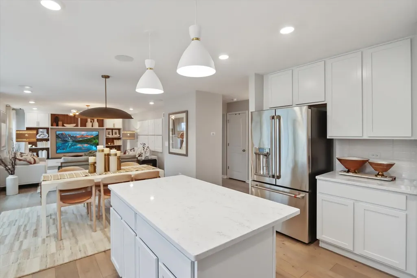
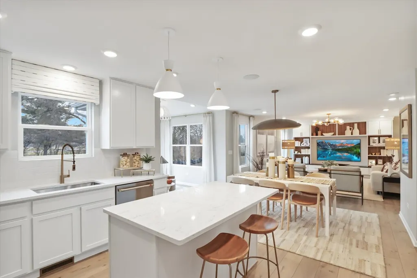
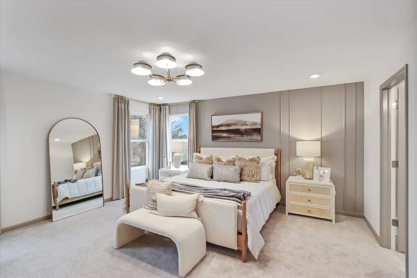
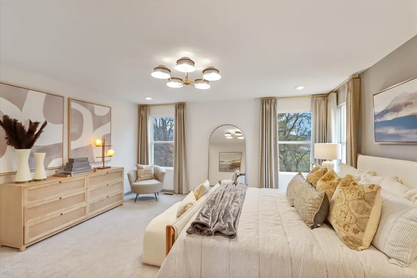
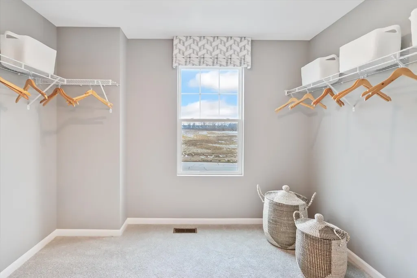
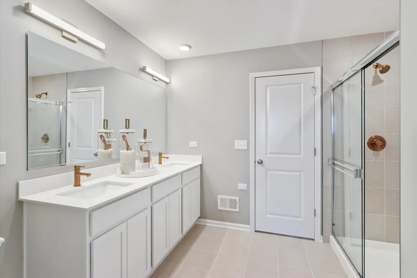
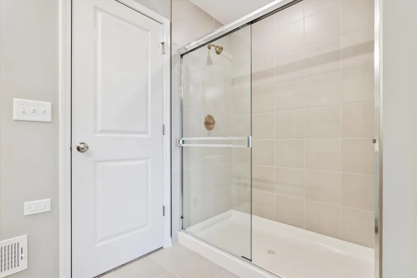
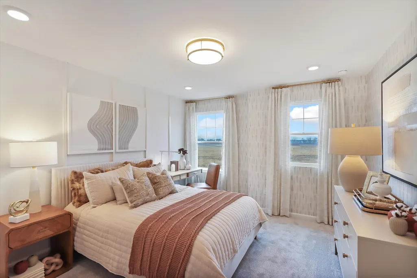
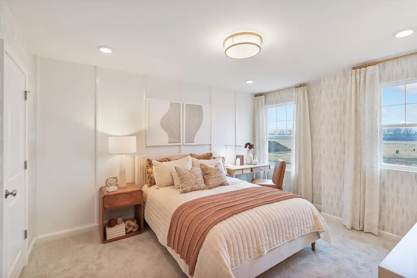
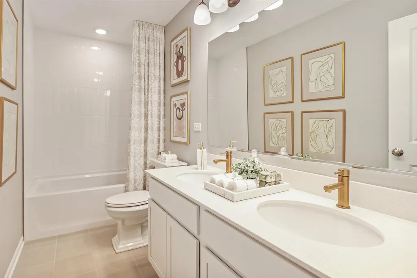
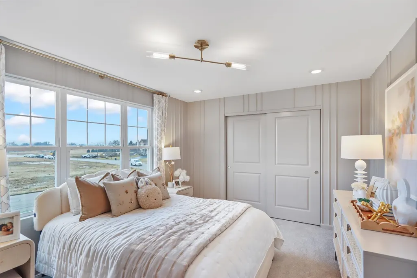
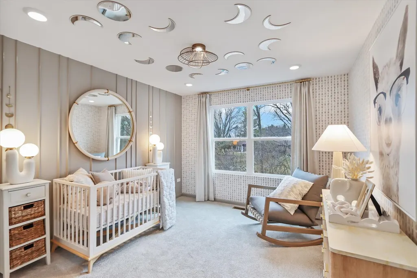
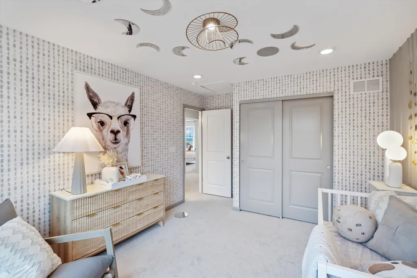
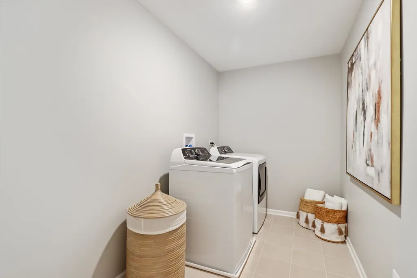
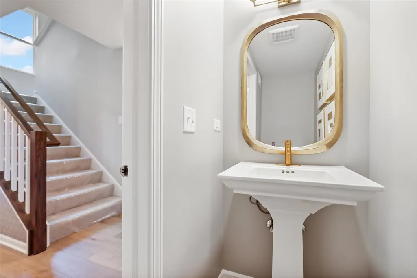
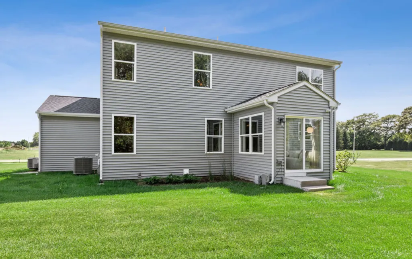
Step inside our beautifully designed model home at Autumn Park in North Aurora, and experience modern elegance and functionality at its finest. This stunning 2-story home showcases an open-concept layout, stylish finishes, and thoughtful design-giving you a glimpse into the exceptional quality and craftsmanship this home has to offer. As you enter, you'll be welcomed by a bright and airy interior, flooded with natural light. The seamless flow between the living room, dining area, and kitchen creates a warm and inviting space, perfect for entertaining or simply unwinding. The kitchen is a true showstopper, featuring sleek GE stainless steel appliances, ample counter space, and generous storage to inspire your culinary creativity. Whether you're preparing a gourmet meal or a quick snack, this kitchen is designed to make every task effortless. Upstairs, the spacious bedrooms provide comfort and flexibility to suit a variety of lifestyles. Each space is thoughtfully designed, whether for rest, work, or play. The modern bathrooms are equally impressive, offering high-end fixtures and finishes to enhance your daily routine. The model home also features a nine foot basement, morning room, 3-car garage and a beautifully landscaped backyard, showcasing the possibilities for outdoor relaxation and entertainment. Come explore this exceptional model home and envision the possibilities for your future with M/I Homes. Contact us today to schedule a personal tour and discover the perfect home for your lifestyle! Experience the charm of North Aurora at Autumn Ridge, where beautiful new homes are nestled just minutes from the best of Aurora, Batavia, and Naperville. With easy access to Orchard Road and I-88, this community offers both convenience and a peaceful, tucked-away retreat to return to each day. This is the only opportunity to purchase a new construction home in North Aurora! Broker must be present at clients first visit to any M/I Homes community. Lot 1 *Model home for sale, home to close November 2026*
| Elementary School | Middle School | High School |
|---|---|---|
| Fearn Elementary School | Jewel Middle School | West Aurora High School |
| Price History | |
|---|---|
| 9/25/2026 | Listed $629,990 |
General Features
| Living Area | 2375 |
|---|---|
| Sewer | Public Sewer |
| Heating | Natural Gas,Forced Air |
| Cooling | Central Air |
| Possession | Closing |
| Roof | Asphalt |
| Appliances | Range,Microwave,Dishwasher,Refrigerator,Washer,Dryer |
| HOA Fee | 65 |
| Garage Spaces | 3 |
| Association Fee Includes | Insurance |
| Architectural Style | Traditional |
| Construction Materials | Vinyl Siding |
| Year Built | 2025 |
| Electric | 200+ Amp Service |
| Township | Batavia |
| Tax Year | 2022 |
| Ownership | Fee Simple w/ HO Assn. |
| Assoc Fee Paid Per | Monthly |
| County | Kane |
| New Construction | No |
| Property Type | Residential |
| Energy Efficient | Low flow commode,Low flow fixtures |
| Subdivision Name | Autumn Ridge |
| Total Rooms | 8 |
| Full Baths | 2 |
| Status | New |
| Directions | From the South * Take exit 114 off I-88 * Turn right (north) onto Orchard Rd. * Turn left (west) onto Tanner Rd. * Turn right (north) onto Deerpath Rd. * Turn right (east) onto Breton Ave. |
| High School | West Aurora High School |
| City | North Aurora |
| High School District | 129 |
| MLS Area | North Aurora |
| Elementary School | Fearn Elementary School |
| Middle/Junior High School | Jewel Middle School |
| Standard Status | Active |
| Middle/Junior School District | 129 |
| Elementary School District | 129 |
| Property Type | Detached Single |
Interior Features
| Basement | Unfinished,Full |
|---|---|
| Half Baths | 1 |
| Laundry Features | Gas Dryer Hookup |
| Total Bedrooms | 4 |
| Room Type | Bonus Room,Breakfast Room,Sun Room |
| LivingAreaSource | Builder |
| Total Baths | 3 |
| Bedrooms Possible | 4 |
| Bathroom | Separate Shower,Double Sink |
Exterior Features
| Model | QUINN-G |
|---|---|
| Parking Features | Asphalt,Garage,Yes,Garage Owned,Attached |
| Water Source | Public |
| Total Parking | 3 |
| Foundation Details | Concrete Perimeter |
| Lot Dimensions | 80 x 143 x 155 x 116 |
| OwnerPhone | 224-276-4425 |
| Waterfront Y/N | No |
| Other Equipment | Fire Sprinklers,CO Detectors,Sump Pump |
Amenities
- Foreclosure
- Views
- Short Sale
- New Construction
- Adult 55+
- Lease To Own
- No HOA Fees
- Furnished
- Primary On Main
- Air Conditioning
- Seller Finance
- Green
- Fixer Upper
- Horse
- Golf
- Fireplace
- Deck
- Garage
- Basement
- Pool
Property vs Single Family Average in 60542
Price
Year Built

